


Basement Remodeling in Elmhurst, IL: Design Ideas, Materials & Timeline
Most Elmhurst homes sit on a full basement, which means hundreds of square feet of usable space are often hiding under the main floor, doing nothing but holding boxes. Basement remodeling in Elmhurst turns that wasted area into a living space your family actually uses, whether that is a family room, a home office with a door you can close, or a guest suite for visitors. CHR Contractors is a family-owned remodeling company that has been finishing and remodeling basements across Elmhurst and the surrounding DuPage County suburbs since the 1990s.
This guide walks through popular design ideas, the materials that hold up below grade, realistic timelines, what permits you need in Elmhurst, and what to expect when you hire the right team for the job.
Why Finish or Remodel Your Elmhurst Basement
Elmhurst is one of the higher-value housing markets in DuPage County, and lot sizes are limited. That makes adding livable square footage downward, instead of out or up, one of the smartest moves a homeowner can make.
A finished basement gives you:
- More usable square footage at a lower cost per square foot than a room addition.
- Flexible living space that adapts as your family grows or your needs change.
- Strong resale appeal, since a well-finished lower level with proper egress and a bathroom is a real selling point in the Elmhurst market.
- A solution that does not require moving out of a neighborhood you already love.
Much of Elmhurst's housing stock was built between the 1930s and 1970s, so many basements are either unfinished concrete or were finished decades ago with paneling and carpet that have long passed their prime. Either situation is a good candidate for a remodel done the right way.
Popular Basement Design Ideas in Elmhurst
The best basement layout is the one that fits how your household actually lives. These are the designs Elmhurst homeowners ask for most:
- Family and media room. A comfortable place for movie nights and a spot where kids can be loud without disturbing the rest of the house.
- Home office. A quiet, separated workspace with proper lighting and outlets, which has become one of the most requested basement projects.
- Guest or in-law suite. A bedroom with a code-compliant egress window plus a full bathroom, ideal for visitors or multigenerational living.
- Home gym. A dedicated workout area with durable flooring and the right ventilation, no membership required.
- Playroom. A safe, washable space that keeps toys and clutter off the main floor.
- Entertainment area with a wet bar. A built-in bar or kitchenette that turns the basement into a true gathering space.
- Multi-use zones. Most basements combine two or three of the above, such as an office tucked beside a family room, or a guest suite next to a play area.
What a Proper Elmhurst Basement Remodel Includes
A basement is not just another room. Because it sits below grade, it needs specialized work before any finishes go in. A finished-looking basement built over a hidden problem will cost far more to fix later. Here is what a complete remodel covers.
Moisture Control and Waterproofing
This is where every basement project should start. Before framing begins, the foundation walls, floor slab, and existing drainage should be checked for moisture. Parts of Elmhurst sit on flat terrain with a higher water table, and older homes may have aging drain tile or sump systems. Solutions can include sump pump upgrades, interior drainage correction, vapor barriers, and waterproof membranes. Dry first, finish second.
Framing and Insulation
Walls are framed out from the foundation to create space for insulation and wiring. Rigid foam or closed-cell spray foam works far better below grade than fiberglass batts, which can absorb moisture and invite mold. Framing should also account for the furnace, water heater, and electrical panel so future service stays accessible.
Ceiling Height and Layout
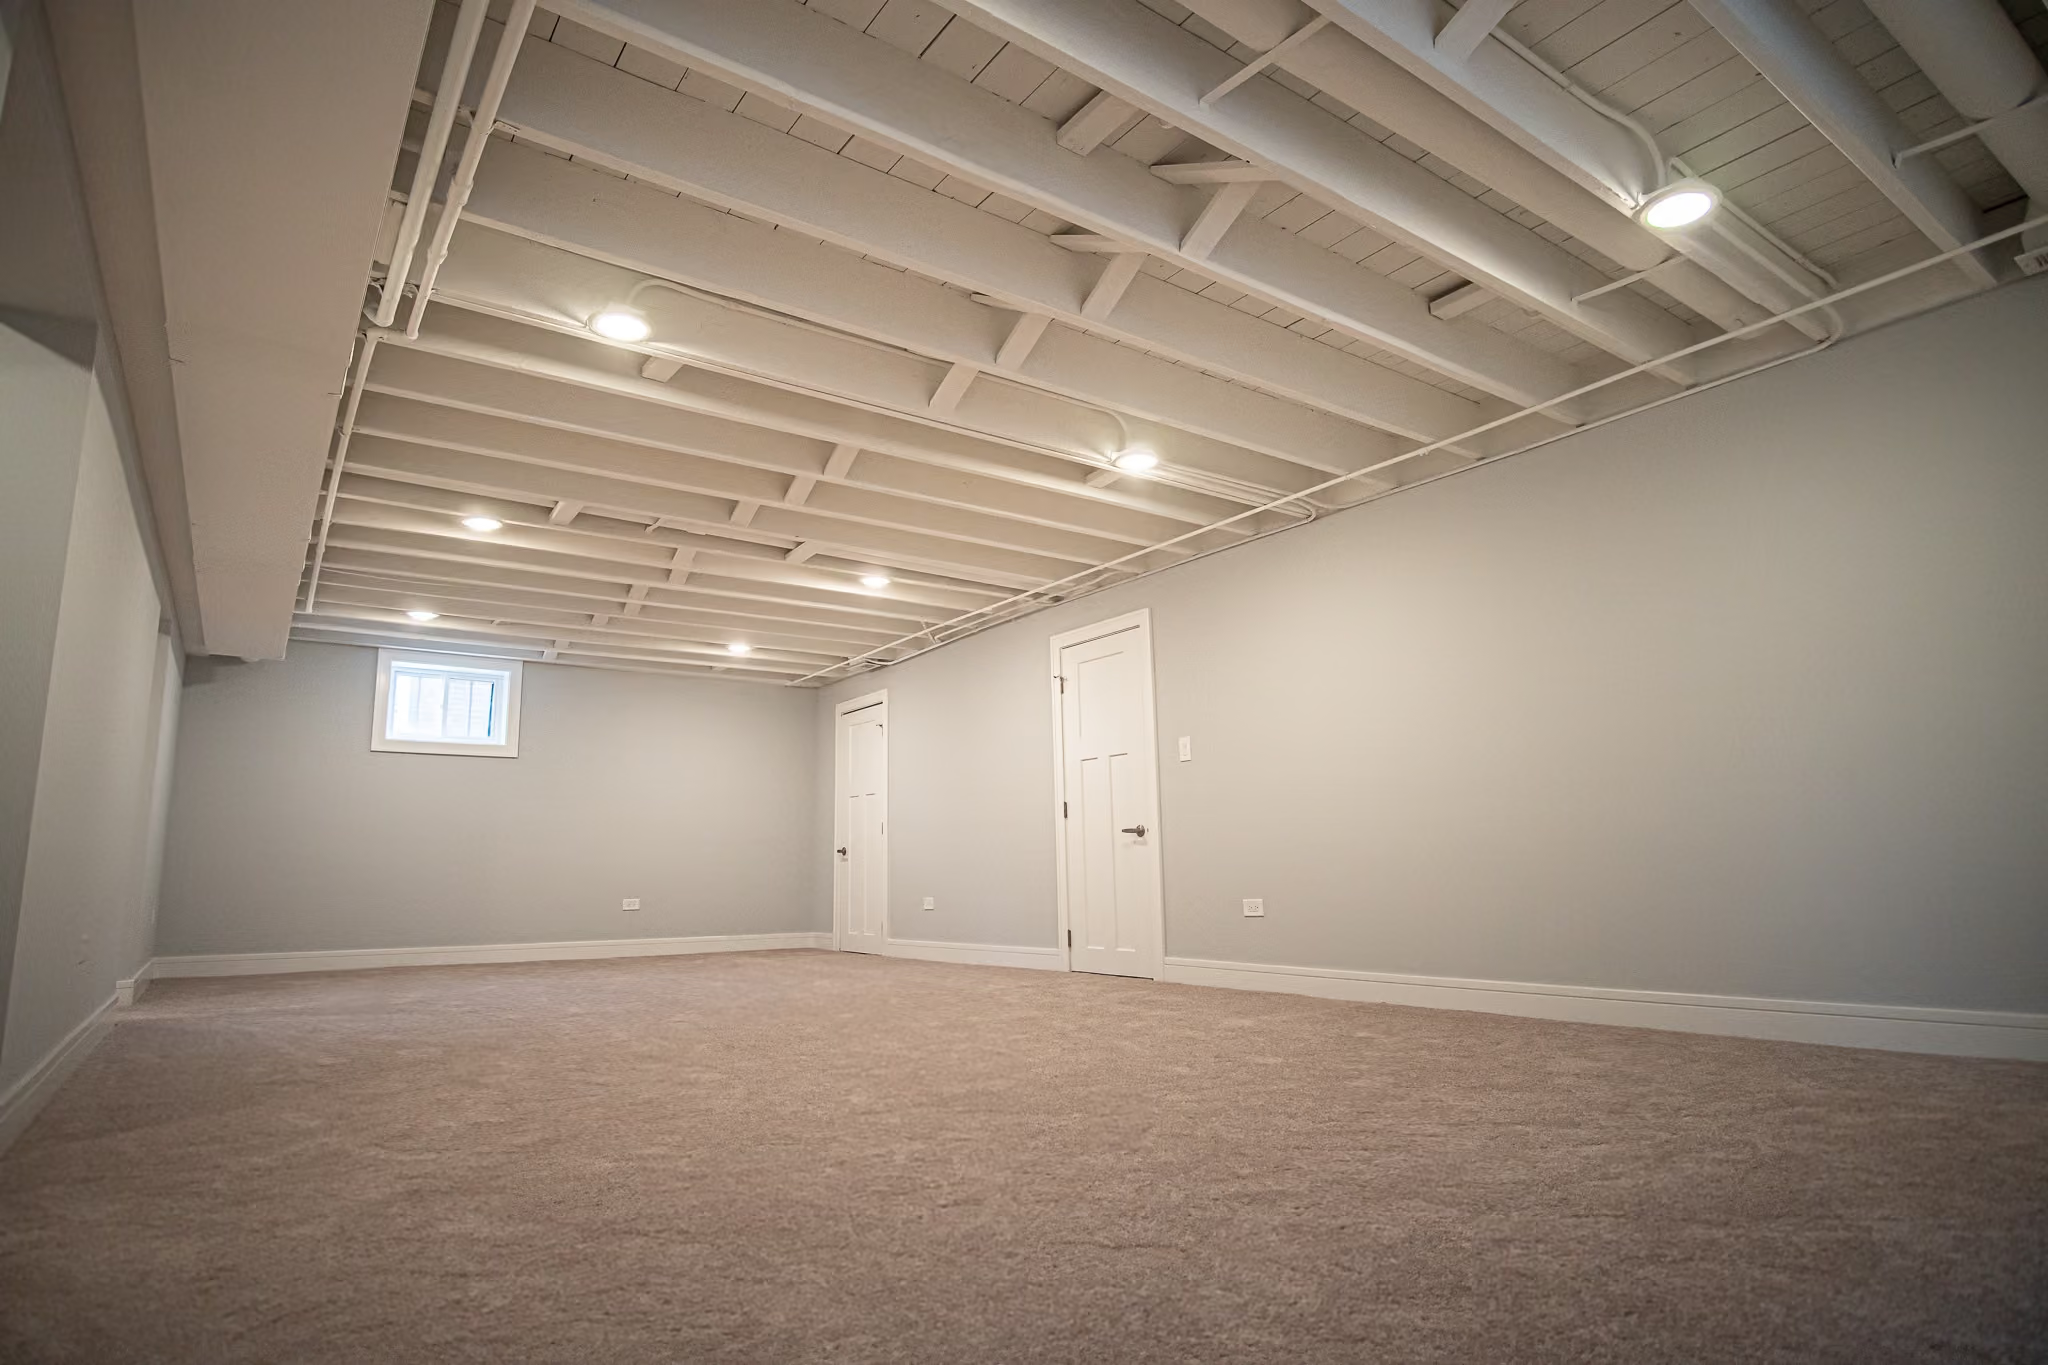
Lower ceilings are common in older Elmhurst basements because of ductwork, pipes, and beams. A good remodel maps every inch of the ceiling and uses a mix of drywall, intentionally painted exposed sections, and selective duct relocation to protect headroom while keeping mechanical systems reachable.
Egress Windows
If your basement will include a bedroom, building code requires a properly sized egress window or door for emergency exit. That means cutting the foundation wall, excavating a window well, installing the window, and waterproofing the opening. This is a safety requirement, not an optional upgrade.
Electrical and Lighting
Basements need more electrical work than most rooms because there is little or no natural light. A solid plan layers recessed lighting for general coverage, accent and task lighting for warmth and function, dimmable zones for media areas, and dedicated circuits for equipment or a future bar.
Plumbing for a Bathroom or Wet Bar
Because basement drains usually sit below the main sewer line, adding a bathroom or wet bar typically requires a sewage ejector pump. The rough-in, ejector pit, and tie-in to the existing waste system all need to be handled correctly to avoid problems down the road.
HVAC Extension
Your existing furnace and air conditioner can often serve the basement, but the ductwork needs to be extended and balanced so the space stays comfortable year-round without overloading the system.
Materials That Hold Up in an Elmhurst Basement
Below-grade spaces demand materials chosen for moisture resistance, not just looks.
- Flooring: Luxury vinyl plank (LVP) is the most popular choice because it is waterproof, durable, comfortable underfoot, and convincingly mimics real wood. Porcelain tile and engineered hardwood over a moisture barrier are also strong options. Solid hardwood and standard carpet over bare concrete are not suited to basements.
- Insulation: Rigid foam or closed-cell spray foam on foundation walls resists moisture and improves energy efficiency.
- Wall finishes: Moisture-resistant drywall and paint help guard against humidity.
- Ceilings: Drywall for a clean built-in look, or a drop ceiling where easy access to plumbing and wiring matters more.
What Affects the Cost of Your Elmhurst Basement Remodel
Every basement is different, so there is no single price that fits all of them. A few factors drive where your project lands:
- Size and layout. A larger basement, or one divided into several defined rooms, takes more material and labor than a single open space.
- Scope. An open family room finish is simpler than a full build-out with a bedroom, bathroom, and wet bar.
- Moisture work. If your foundation needs waterproofing, drainage correction, or a sump upgrade, that happens before any finishing and adds to the project. Finishing over a wet foundation is the most expensive mistake a homeowner can make, so it is never skipped.
- Egress and plumbing. Adding a code-compliant egress window, or a bathroom with a sewage ejector pump, involves more work than a basic finish.
- Finishes. Standard materials cost less than premium flooring, custom built-ins, or a designer bar.
The only way to get a number that reflects your actual basement is a free, in-person estimate. CHR Contractors provides one with clear, itemized pricing and no surprises.
How Long Does a Basement Remodel Take in Elmhurst
Most basement remodels run roughly four to eight weeks from the start of construction to the final walkthrough. A straightforward open finish lands toward the shorter end. Projects that add a bathroom, an egress window, or significant moisture work run longer, since that work happens before the finishing stages. You should receive a written timeline before any work begins, and a contractor who commits to it.
Permits and Code for Basement Remodeling in Elmhurst
Basement projects that involve electrical, plumbing, HVAC changes, or egress windows require permits through the Village of Elmhurst Building Department. Inspections confirm the work meets code at key stages.
Two code points matter most for basements:
- Egress: Any basement bedroom must have a compliant egress window or door for emergency exit.
- Ceiling height: Finished living areas must meet minimum ceiling height requirements, which is why headroom planning matters in older homes.
A good contractor pulls the permits, schedules the inspections, and handles compliance as part of the project, so you are not left navigating Village requirements on your own.
Why Choose CHR Contractors for Your Elmhurst Basement
CHR Contractors is a licensed and insured, family-owned remodeling company serving Elmhurst and the surrounding suburbs since the 1990s. Homeowners choose us because we keep the process honest and predictable:
- Clear, transparent quotes with no hidden costs and no surprises.
- Real communication. We show up, follow up, and walk you through every stage.
- Timelines we commit to. No disappearing acts and no projects that drag on.
- Basement-specific expertise. We handle moisture control, insulation, egress, lighting, and utility integration, not just cosmetic finishes.
Our pride is in the work and the word we keep, and our reputation across Elmhurst and DuPage County reflects that.
Areas We Serve Near Elmhurst
Along with Elmhurst, CHR Contractors remodels basements in Addison, Lombard, Villa Park, Oak Brook, Oakbrook Terrace, Glen Ellyn, Hinsdale, Wheaton, Bloomingdale, Itasca, Roselle, Schaumburg, and the surrounding communities.
Ready to Transform Your Elmhurst Basement?
Stop letting that space go to waste. CHR Contractors will visit your Elmhurst home, evaluate moisture conditions, talk through how you want to use the space, and give you a clear written scope, a realistic budget, and a proposed timeline. No pressure, no obligation.
Call CHR Contractors at (630) 246-0416 or request your free estimate today.


